Start with the extension design
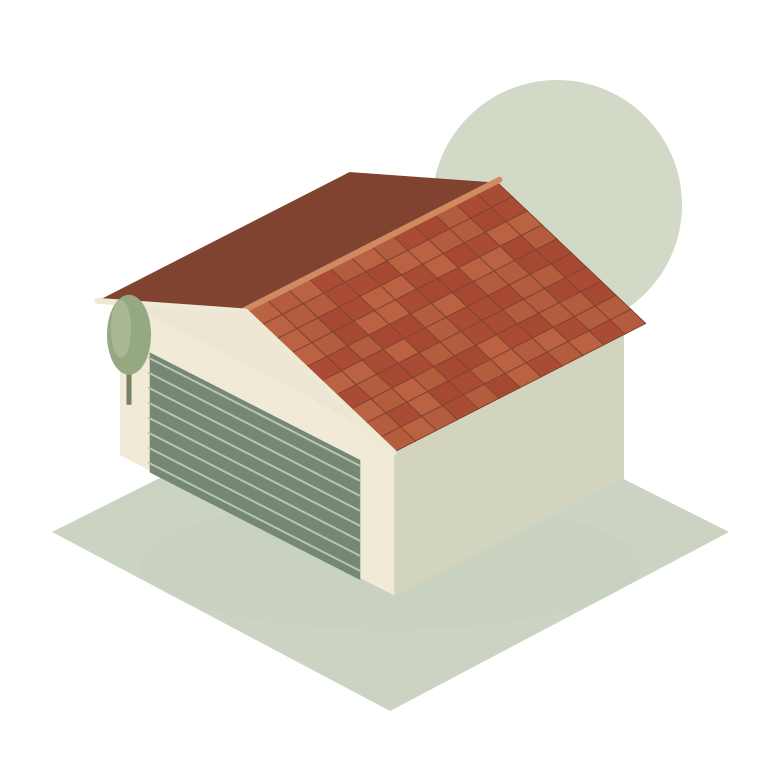
Start with the extension's use, footprint and relationship to the existing walls and windows. Available height, appearance and the intended room environment all influence the roof. A material preference alone cannot settle the form of the roof.
Choose the roof form
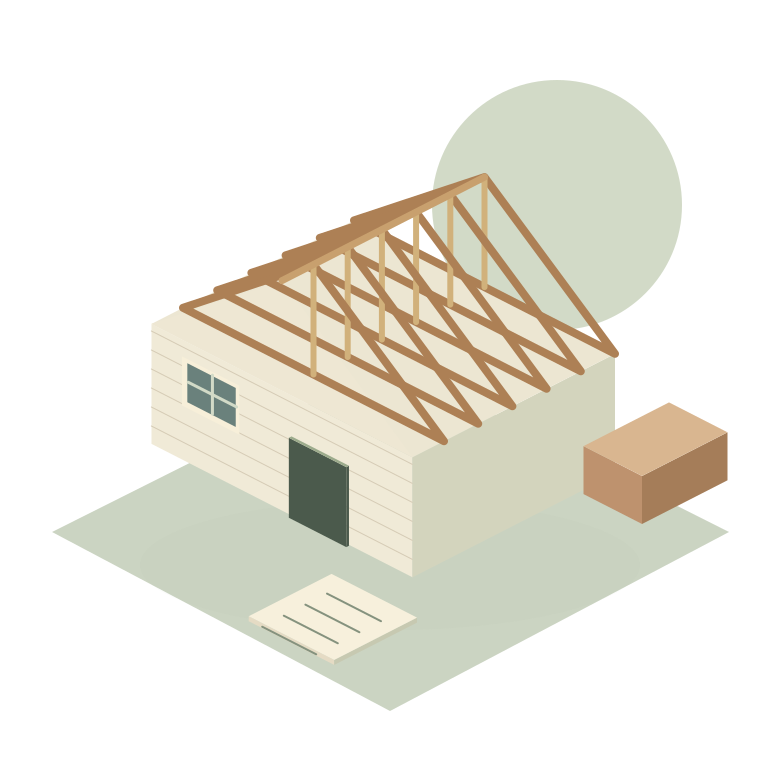
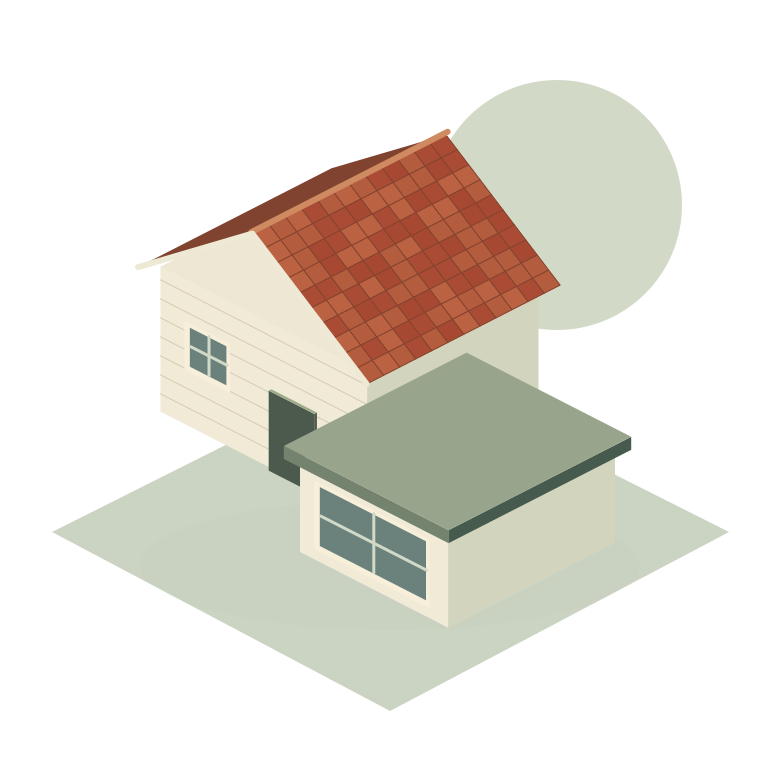
Flat and pitched arrangements create different opportunities and constraints. Each needs a suitable structure, weatherproofing and drainage design. Compare them within the actual drawings and property requirements rather than assuming either option is automatically acceptable.
Detail the connection to the house
The roof-to-house connection deserves particular attention. Flashing, adjoining coverings and water paths need compatible details. Changes to the existing roof should be clear in the scope, including any opening-up or making good needed beyond the new extension.
Coordinate the roof specification
Decide insulation, ventilation and roof-window requirements alongside the roof design. Coordinate structural and approval questions with the project team. Roof openings affect more than daylight: they also introduce support, weatherproofing and interior finishing requirements.
Prepare an extension roofing enquiry
Prepare drawings, intended room use and the design stage. Highlight the junction with the house and any preferred rooflights. The roofing quotation should explain the new work, alterations to the existing roof and responsibilities for adjoining trades.
Your questions, answered.
What affects the choice between a flat and pitched extension roof?+
Available height, geometry, appearance, building use and the project requirements all influence the choice.
How is the new roof joined to the existing house?+
Through a designed junction using compatible weatherproofing and adjoining details; the actual connection depends on the building.
Should roof windows be planned before roofing starts?+
Yes. Early planning allows structure, weatherproofing and interior finishing to be coordinated.